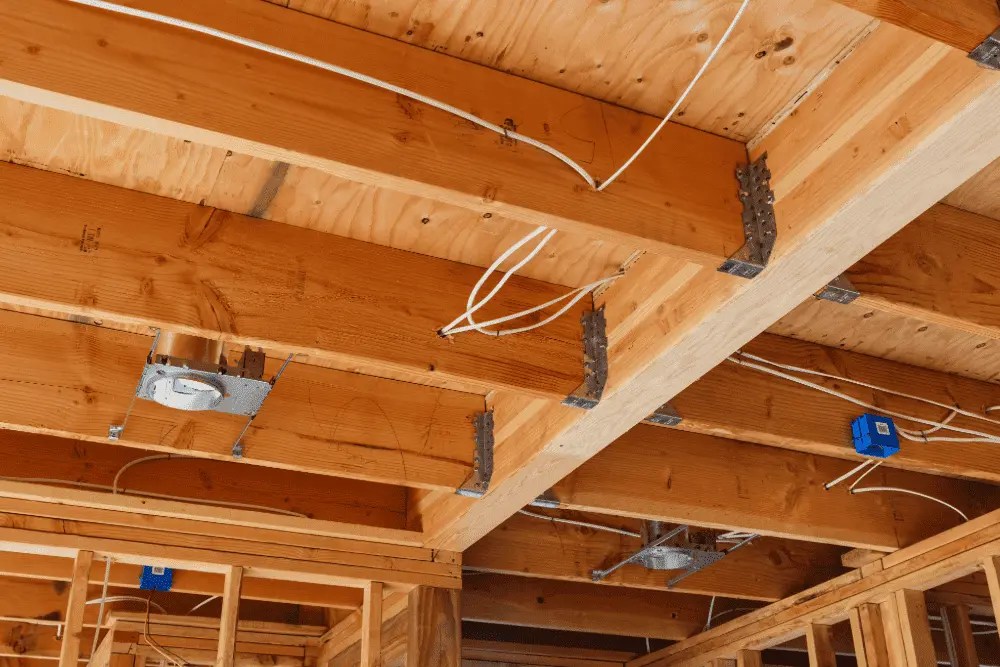
ADU and DADU projects have unique electrical requirements that differ significantly from typical home additions or renovations. These units must function as complete, independent living spaces with separate electrical systems that provide all the functionality of a full-sized home within a compact, efficient design.
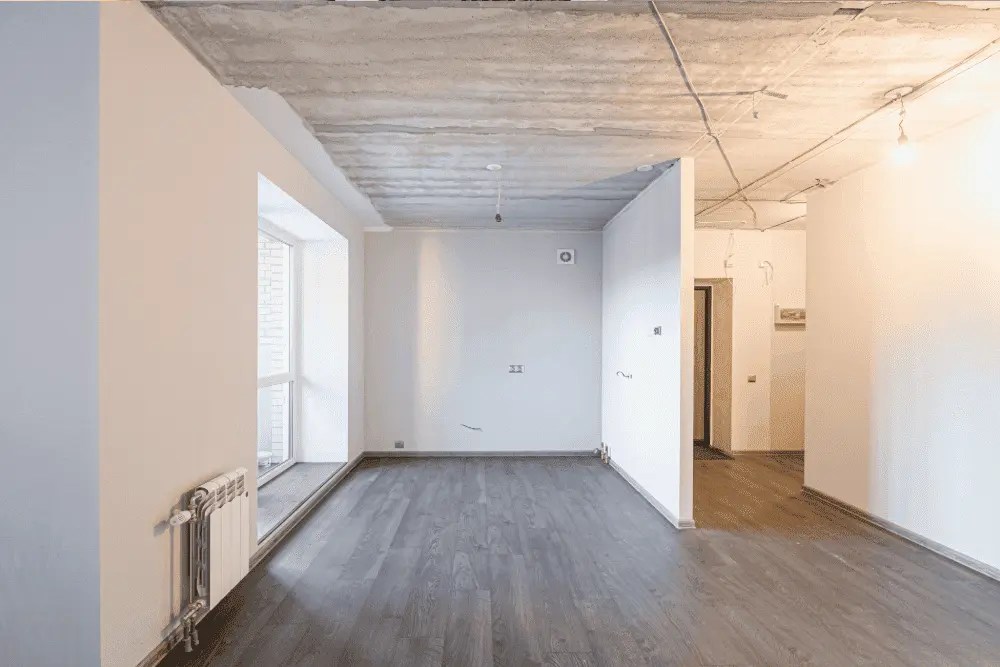
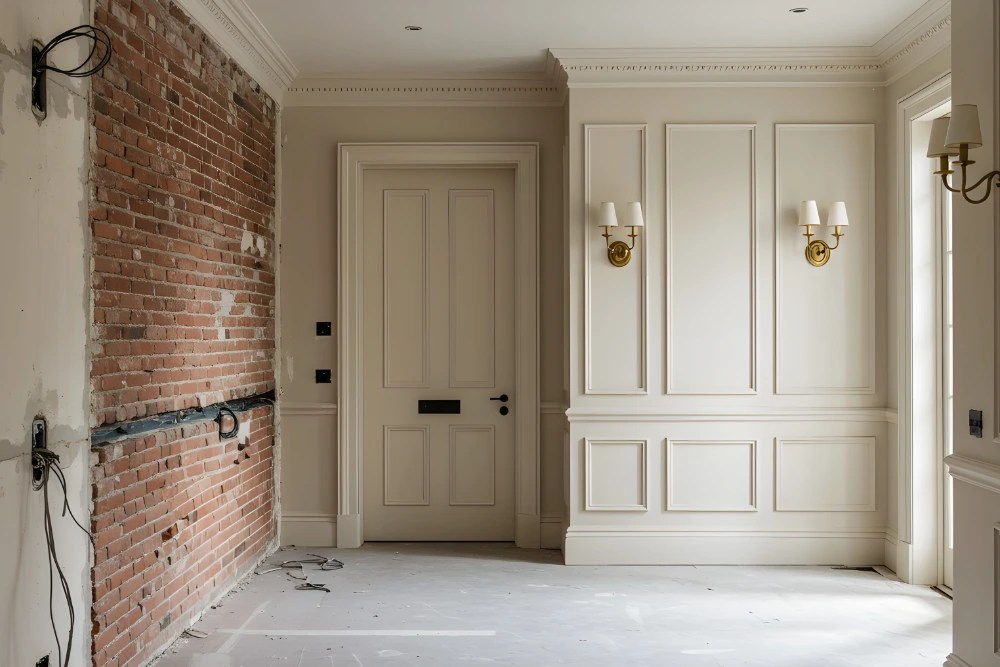
Converting existing spaces like garages, basements, or outbuildings into ADUs often reveals electrical systems that are completely inadequate for residential use. Garage conversions typically have minimal electrical infrastructure designed only for basic lighting and door operators, requiring comprehensive electrical installation to support kitchen appliances, bathroom fixtures, heating and cooling systems, and all the electrical demands of modern living.
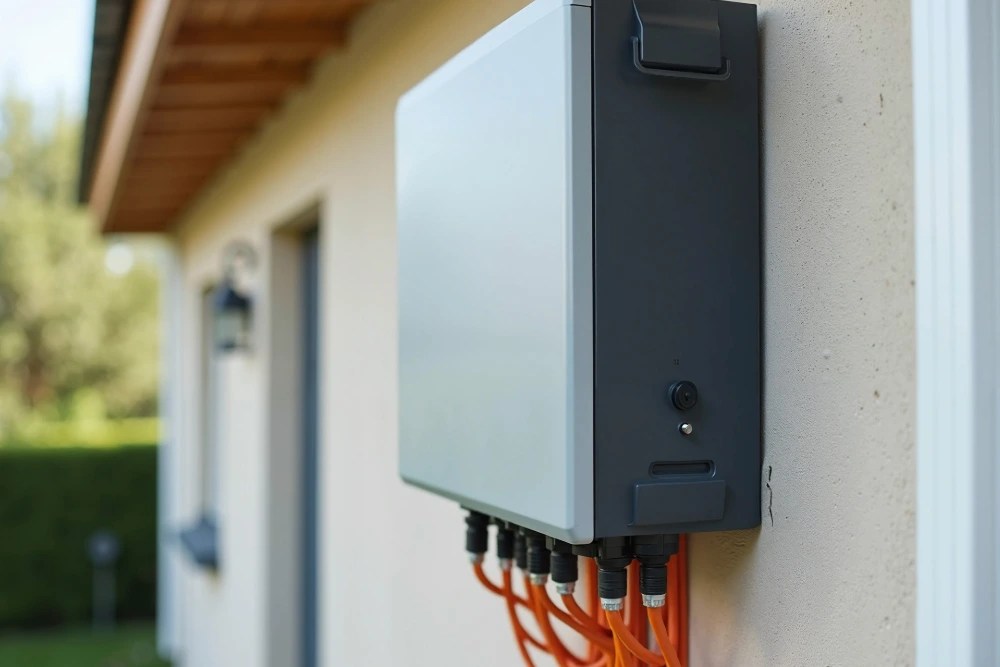
New DADU construction requires complete electrical design that includes adequate electrical service from your main panel or a separate electrical service, comprehensive interior electrical systems that support all living functions, integration with utilities and smart home systems, and coordination with local code requirements that govern ADU electrical installations.
Signs that your ADU project needs professional electrical planning include existing electrical systems that can’t support residential loads, lack of adequate electrical service capacity for additional living space, outdated or damaged wiring in spaces you’re converting, and uncertainty about code requirements for ADU electrical systems.
Thomas R. praised our team in June 2025 for developing a comprehensive electrical plan for his garage conversion that addressed all code requirements while staying within his budget, demonstrating how professional planning ensures ADU project success.